
Project
Camp Hill Multi Unit Dwelling
Camp Hill, Brisbane
3D Spatial Solutions
Project overview
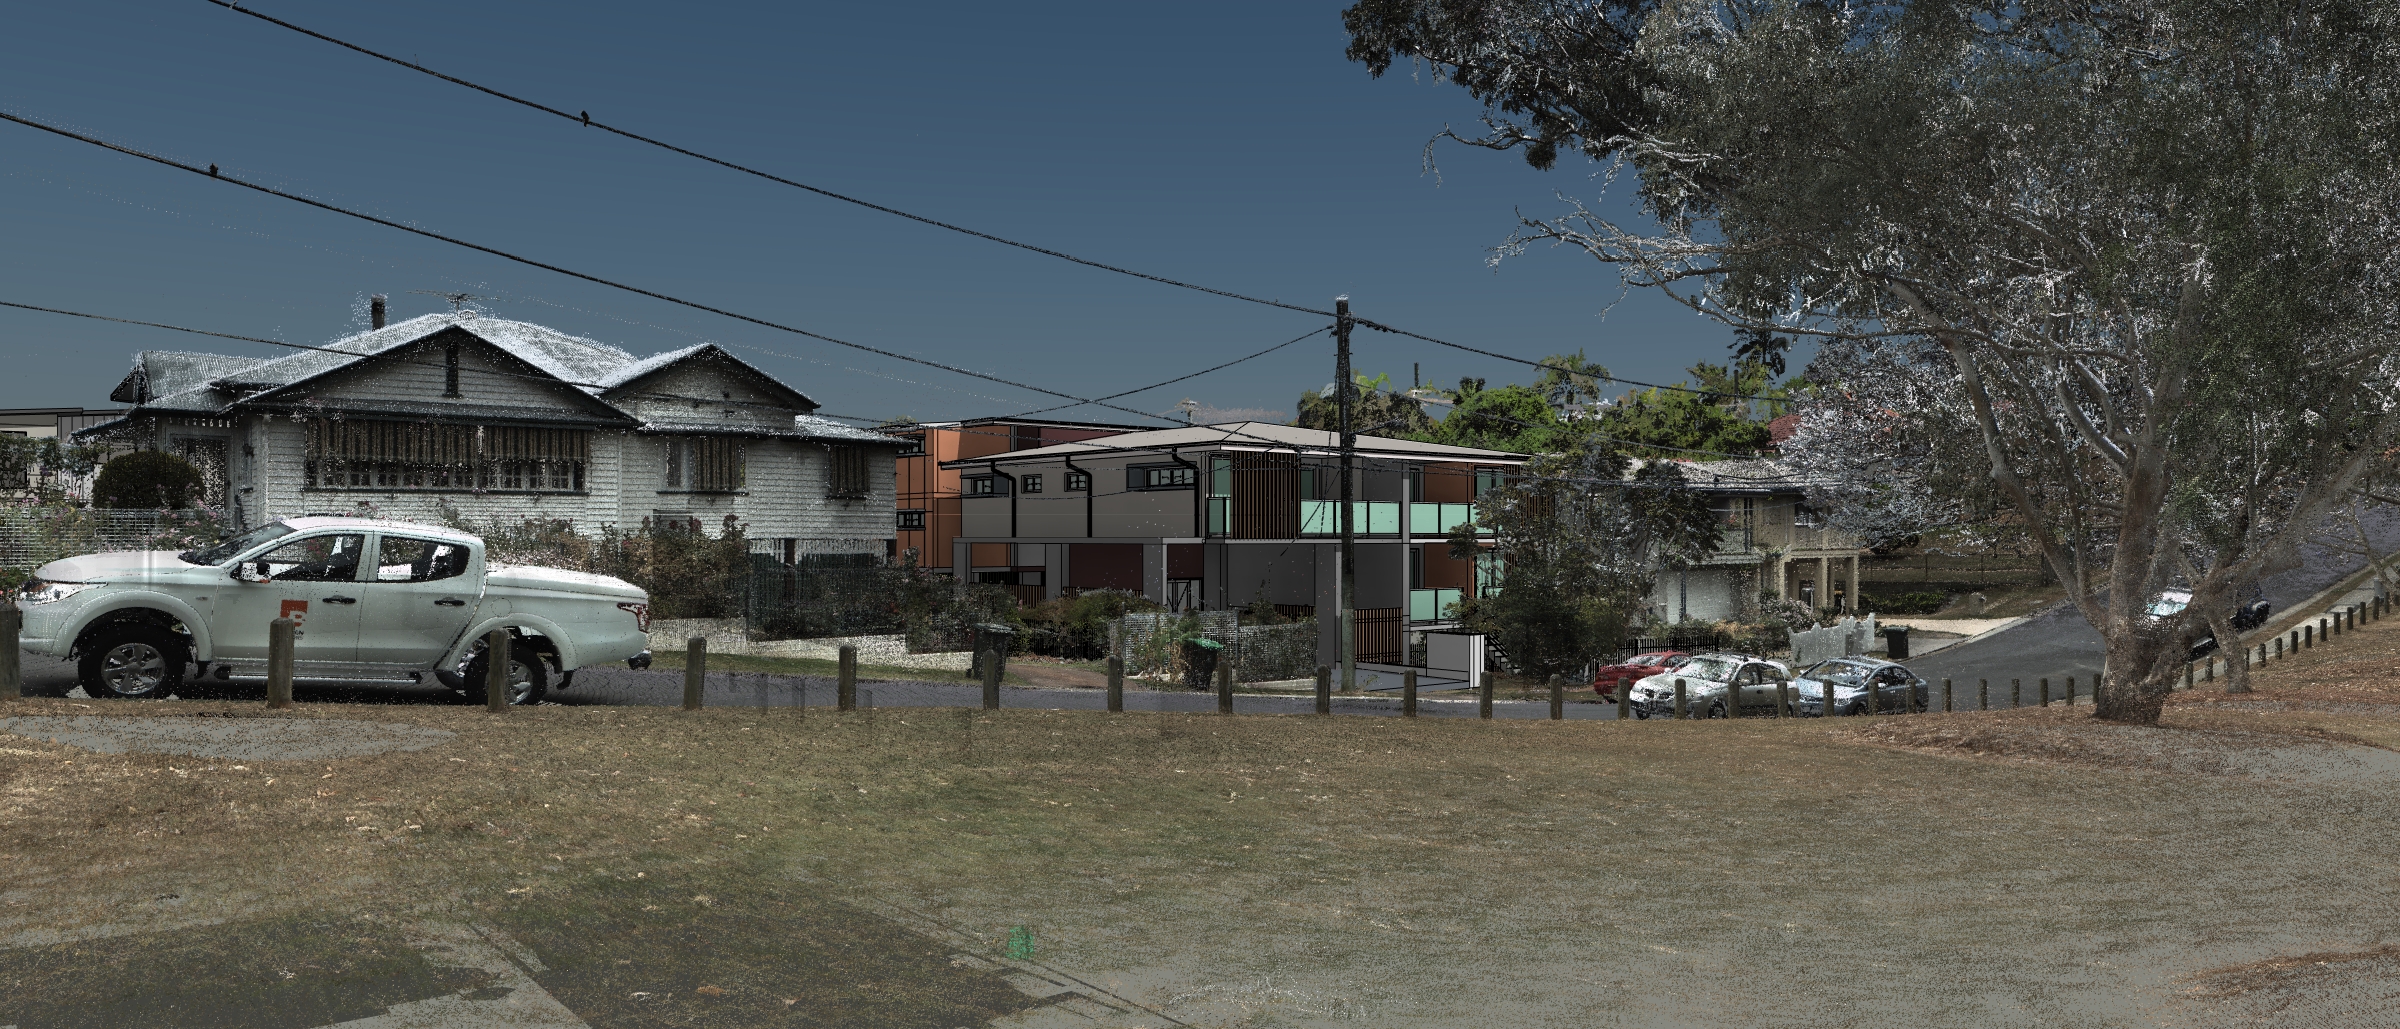
Jensen Bowers obtained a Development Permit for a 3-storey Multi Unit Development in Camp Hill by successfully challenging performance requirements for increased building height. The team demonstrated the project's compatibility with the neighbourhood through sophisticated 3D visualisation techniques. The firm conducted reality capture of the site and surrounding area, then integrated the proposed development's 3D model to assess impacts and evaluate mitigation strategies. Brisbane City Council used these visualisations for both their assessment and public consultation, ultimately resulting in zero community objections to the proposal. The development features contemporary apartments housed in an architecturally distinctive building designed by VSA Design, balancing infill development objectives with residential character preservation.
Services provided
- UAV
- Reality Capture
- Laser Scanning
Contact Us