
Project
Midtown Development
155 Charlotte Street and 150 Mary Street, Brisbane CBD
3D Spatial Solutions
Project overview
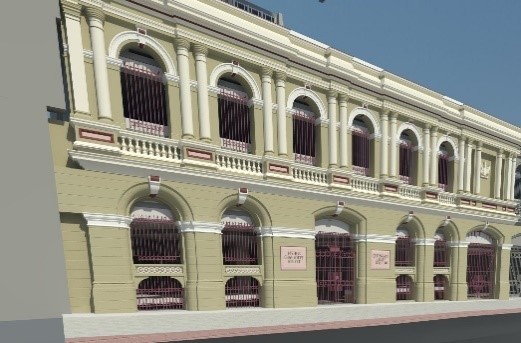
Brisbane City Council approved combining two adjacent buildings into one refurbished commercial tower. The initiative involved restoration of the heritage Charlotte Street façade in accordance with BCC heritage guidelines and would feature office spaces, facilities, a conference centre, and flexible work areas. Jensen Bowers used terrestrial laser scanning to document the existing structure in detail. Their modelling team then constructed a full Revit model of the structural and architectural components of the building. As design evolved, the team captured mechanical, electrical, and plumbing systems for integration into the overall model. The comprehensive Revit model offered significant cost advantages across the project lifecycle for all involved consultants. Combined with cadastral work showing relationships between buildings and boundaries, the model could be continuously updated to assist consultants and future facility managers throughout construction and beyond.
Services provided
- Laser Scanning
- BIM Modelling
- Cadastral Survey
Contact Us