
Project
Shell Building
3D Spatial Solutions
Project overview
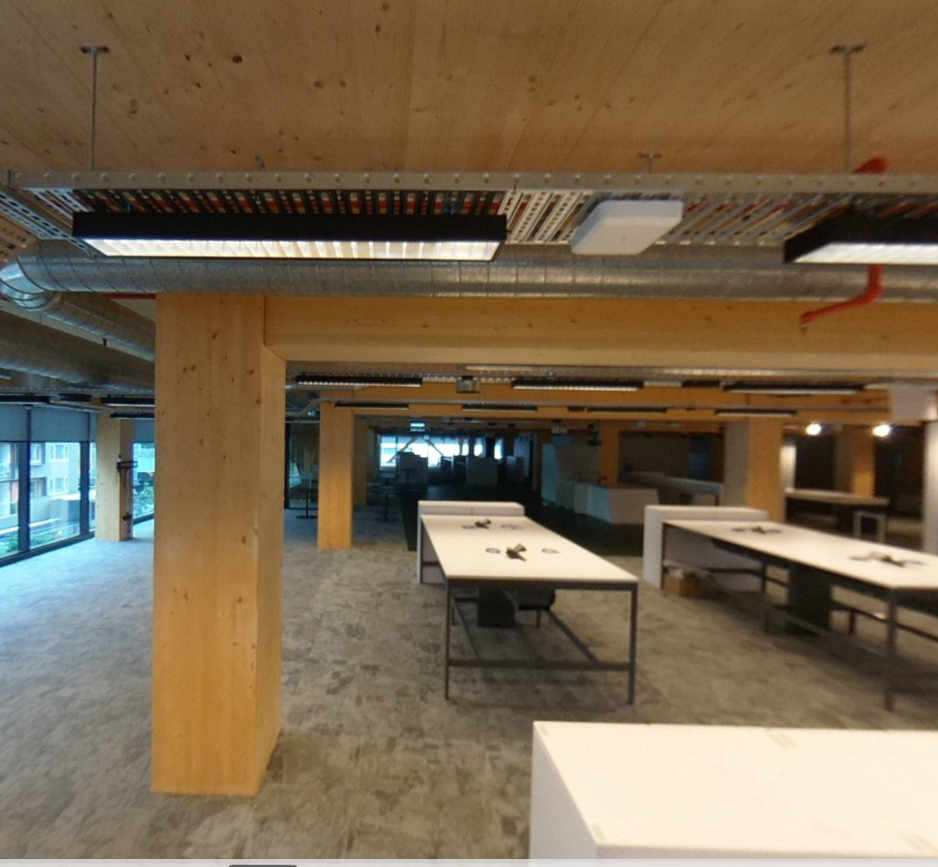
Jensen Bowers was contracted to develop an accurate Building Information Model for seven floors of Shell offices. Data collection involved laser scanners and 360-degree cameras deployed across both office spaces and ceiling voids. The team precisely mapped approximately 5,600 MEP (mechanical, electrical, and plumbing) elements to facilitate the renovation work. The initiative helped streamline the design process by minimising additional site inspections, which in turn reduced construction variations and delivered financial savings to the client.
Services provided
- Laser Scanning
- Modelling
Contact Us